
High-quality commercial and industrial services.
At Lundy Construction Co., Inc., we have been providing dependable, high-quality construction solutions for commercial and industrial clients for more than 90 years. Our extensive experience, skilled in-house teams, and commitment to craftsmanship allow us to successfully manage projects of all sizes and complexities throughout Central Pennsylvania.
From new construction and facility expansions to renovations and specialized upgrades, Lundy delivers building solutions designed around your business goals. We understand that commercial and industrial projects require careful planning, minimal disruption, and reliable execution. Our experienced project managers work closely with owners, architects, and stakeholders to ensure every project is completed on time, within budget, and to the highest standards.
Comprehensive Commercial & Industrial Construction Solutions
Lundy Construction provides a full range of commercial and industrial construction services tailored to meet the unique needs of each client. Whether you are developing a new facility, upgrading an existing building, or preserving a historic structure, our team has the expertise to deliver durable, functional results.
Our commercial and industrial construction services include:
- Construction management
- Butler Manufacturing pre-engineered metal buildings
- Design/build services
- Renovations
- Storage buildings
- Historical building preservation
- Window replacements
- Re-cladding (roofs and walls)

How Can Construction Be Planned Around an Operating Facility?
Renovating or expanding an active commercial or industrial facility creates a different set of challenges than building on an empty site. Employees may still need access to work areas, equipment may need to remain operational, deliveries must continue, and customers or vendors may still be visiting the property.
We consider those operational requirements when planning the construction process. Depending on the project, work may need to be divided into phases, temporary access routes may be necessary, or certain activities may need to be coordinated around the facility’s schedule.
Communication is especially important. Owners and facility managers need to understand which areas will be affected and when so they can prepare employees and adjust operations when necessary.
Our experience includes projects ranging from interior renovations to industrial facilities exceeding 500,000 square feet. That range has reinforced the importance of understanding how construction affects the organization using the building.
The goal is not only to complete the physical work. We also plan around the client’s need to continue operating as effectively as possible throughout construction.

When Does Renovating an Existing Commercial Building Make Sense?
A business that needs more functional space does not always need a completely new building. Renovating an existing facility can be a practical option when the structure remains suitable but its layout, exterior, building systems, or other features no longer meet current needs.
We begin by looking at what the owner wants the facility to accomplish. Interior renovations may improve workflow or create new functional areas, while window replacement, exterior cladding, roofing work, or structural modifications can address other building concerns.
Existing commercial properties may also have characteristics worth preserving. Our experience includes historical building preservation as well as renovations and exterior rehabilitation, allowing us to work with buildings that require a more considered approach.
The decision between renovation, expansion, and new construction depends on the existing structure, project goals, available property, budget, and long-term plans.
By evaluating those factors before work begins, we can help clients determine whether improving the current building provides an effective path forward or whether a different construction approach should be considered.
Why Is Construction Planning Important for Industrial Facilities?
Industrial buildings are shaped by what happens inside them. Equipment, production processes, material movement, storage requirements, employee circulation, and utility needs can all influence how a facility should be constructed or renovated.
That makes early planning particularly important. Before construction begins, we work to understand how the client uses the space and what the project needs to accomplish operationally. A design that provides sufficient square footage but interferes with workflow may not serve the business effectively.
Industrial projects may also involve work around existing operations. Expansions and renovations require careful coordination when production needs to continue while construction is underway.
Our commercial and industrial capabilities include construction management, design-build services, renovations, storage buildings, Butler Manufacturing systems, window replacements, re-cladding, and new construction.
We approach these projects as more than building shells. By considering operational needs alongside construction requirements, we can develop facilities that support how the organization actually works while providing the durability expected from an industrial environment.
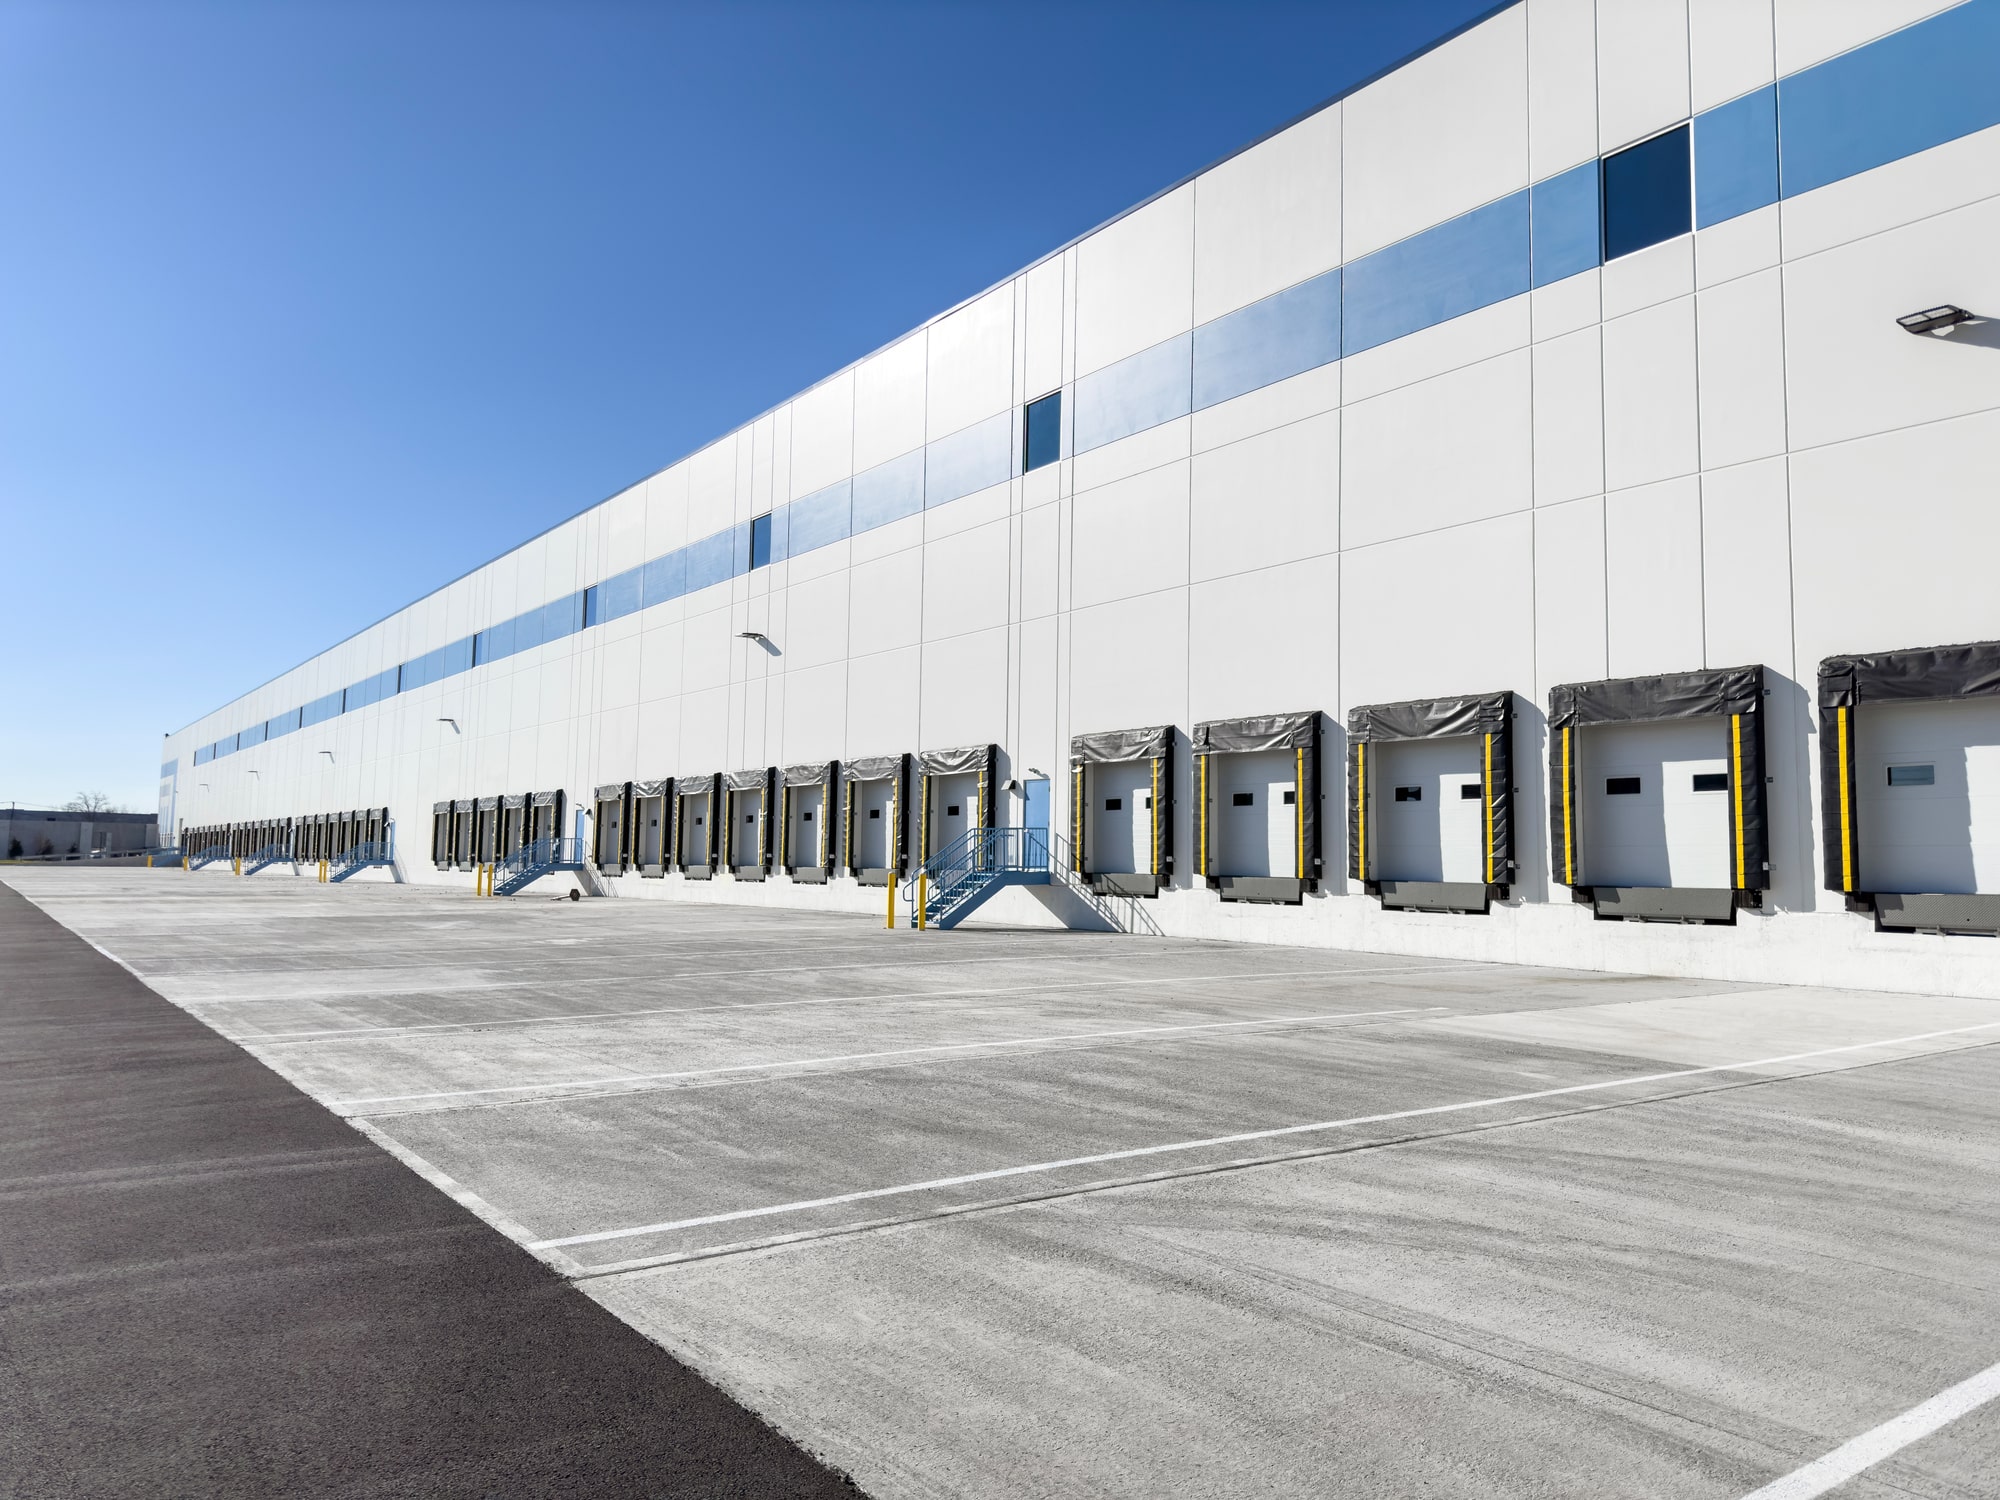
Our Facility Needs More Space, but We Cannot Disrupt Operations. How Can Construction Be Planned?
Expanding or renovating an active commercial or industrial facility requires more than planning the construction itself. Employees, equipment, deliveries, customers, production schedules, and access to different parts of the property may all need to continue while work is underway. Without careful coordination, construction can interfere with the operations the building is supposed to support.
We approach commercial and industrial projects with those operational requirements in mind. Early planning allows us to understand which areas need to remain accessible, how construction can be staged, and where scheduling may help reduce disruption. Our experienced project managers coordinate with owners, architects, and other stakeholders throughout the process so construction requirements remain aligned with the facility’s needs. Depending on the project, our work may include renovations, expansions, construction management, design-build services, or complete new construction. The goal is to develop a practical construction plan that allows improvements to move forward while considering how the business needs to function throughout the project.
Our Building's Exterior Is Aging. Can It Be Updated Without Replacing the Entire Facility?
An older commercial or industrial building may still function well while its roof, walls, windows, or exterior materials begin showing their age. Deteriorated or outdated exterior components do not necessarily mean the entire facility needs to be replaced. In many situations, targeted improvements can extend the usefulness of an existing building while improving its appearance and protecting the structure.
Our commercial and industrial services include renovations, window replacements, historical preservation, and re-cladding of roofs and walls. We can evaluate which portions of the building require attention and determine how individual improvements fit into the larger facility. Re-cladding, roofing work, window replacement, or other exterior renovations may be completed as standalone projects or coordinated as part of a broader building upgrade. We also consider how construction may affect normal operations so improvements can be planned around the needs of the organization. For owners with a building that still meets their basic operational requirements, improving existing components can provide a practical path toward extending the facility’s service life.

Our Facility Needs to Accommodate New Equipment. What Should Be Evaluated Before Construction Begins?
Adding new equipment to an existing industrial or commercial facility can create construction needs beyond simply making room for the equipment itself. Access, floor space, structural requirements, utilities, workflow, storage, surrounding operations, and future maintenance may all influence how the improvement should be planned. If the equipment changes how employees or materials move through the facility, the surrounding layout may also need to be considered.
We work with commercial and industrial clients on renovations, facility expansions, new construction, and specialized upgrades. Before construction begins, we can work with owners, designers, equipment representatives, and other project stakeholders to understand how the new installation will affect the building and its operations. Depending on the project, modifications may involve existing spaces or require additional construction to properly support the facility’s changing needs. Planning these requirements together helps reduce conflicts between the building and the equipment it needs to accommodate. Our goal is to create a construction solution that supports both the immediate installation and the facility’s continued operation.
